

Table of Contents
- Introduction Reinforced Concrete Frame Modeling in ANSYS APDL
- Engineering Background Reinforced Concrete Frame Modeling in ANSYS APDL
- Project Description
- Finite Element Modeling Strategy
- Structural Analysis Procedure
- Results and Engineering Discussion
- Package Contents
- Related ANSYS APDL Training
- References
- Frequently Asked Questions
1. Introduction
Finite Element Analysis (FEA) has become one of the most powerful computational tools for evaluating the structural performance of reinforced concrete buildings subjected to static and dynamic loading. Modern structural engineering increasingly relies on numerical simulation to predict structural behavior before construction, investigate nonlinear response, evaluate seismic performance, and optimize structural systems.
Reinforced Concrete Frame Modeling in ANSYS APDL
Among the available numerical platforms, ANSYS APDL provides exceptional flexibility for advanced structural modeling due to its scripting capabilities, parametric programming environment, and powerful nonlinear solution algorithms. Unlike graphical modeling environments, APDL enables engineers to automate repetitive procedures, build scalable structural models, and perform sophisticated analyses with complete control over every modeling parameter.
Reinforced Concrete Frame Modeling in ANSYS APDL
This engineering project presents the complete numerical modeling of two reinforced concrete moment-resisting frame buildings consisting of three and fourteen stories. Both buildings were initially designed according to the requirements of the ACI Building Code using ETABS. The calculated member dimensions were subsequently transferred into ANSYS APDL, where comprehensive three-dimensional finite element models were developed.
Rather than presenting only a numerical model, this project demonstrates an integrated engineering workflow beginning with structural design and continuing through advanced finite element simulation, nonlinear analysis, and interpretation of structural response.
Reinforced Concrete Frame Modeling in ANSYS APDL
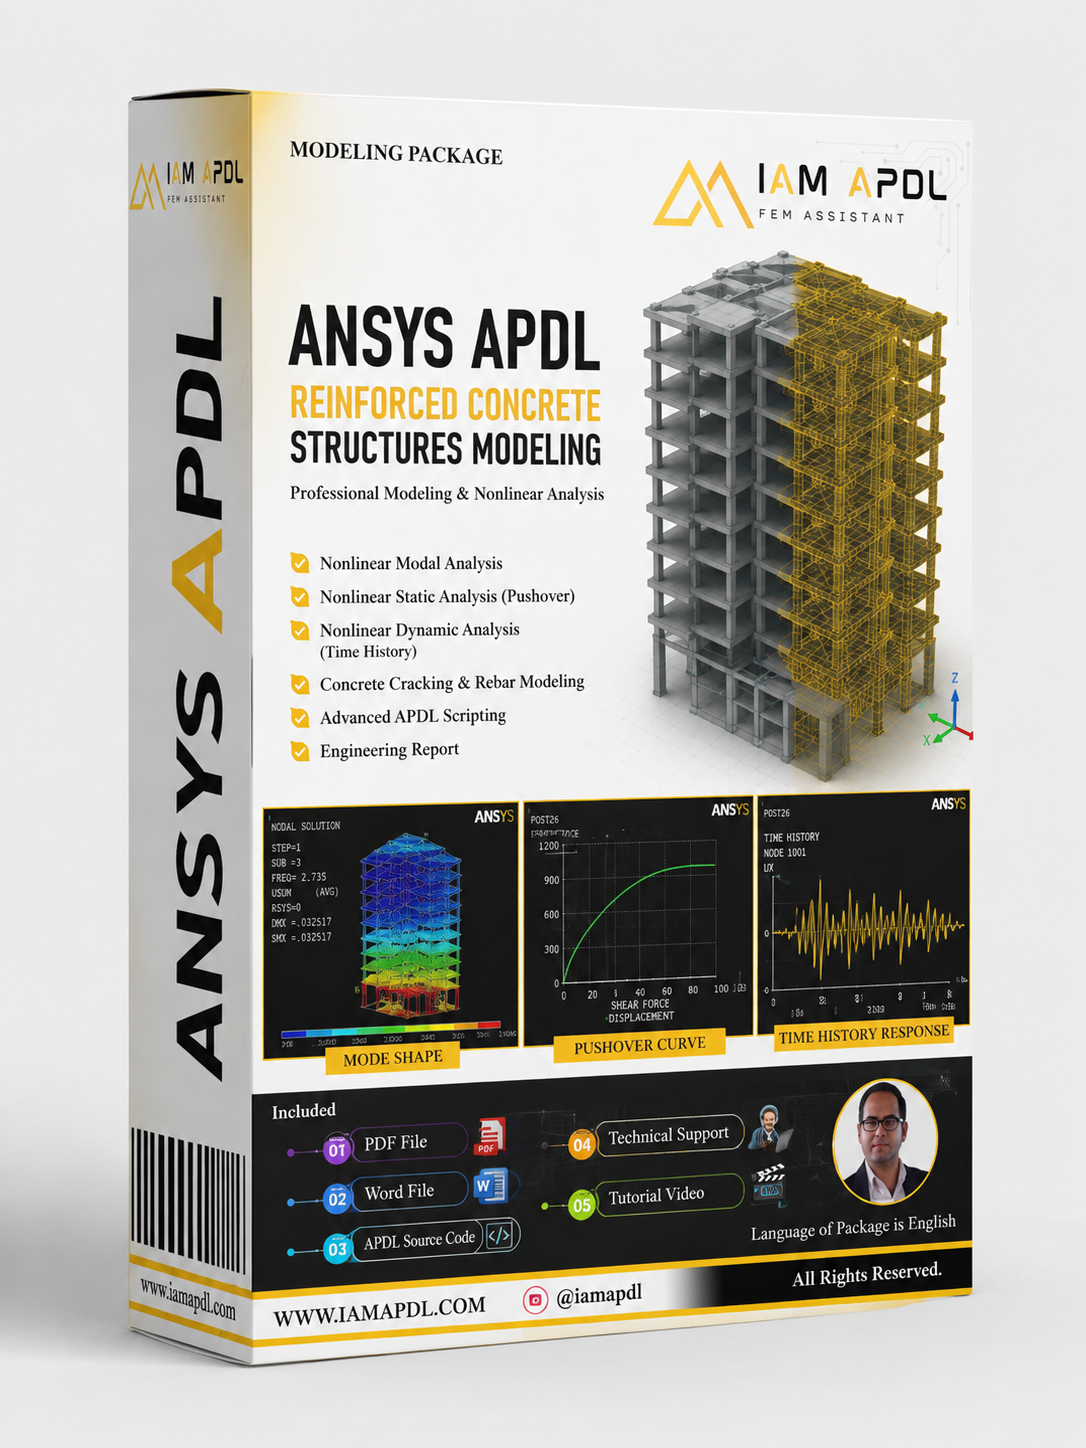
Throughout this documentation, several representative figures illustrate the overall modeling strategy and structural response. The complete APDL source code, engineering files, and supporting tutorial videos are included in the full package available through the I AM APDL platform.
2. Engineering Background
Reinforced concrete moment frames represent one of the most widely used seismic structural systems because they provide excellent ductility, energy dissipation capacity, and architectural flexibility. Their seismic performance strongly depends on proper detailing, member proportions, reinforcement layout, and nonlinear behavior under increasing lateral loads.
While commercial structural software can perform routine analysis efficiently, advanced research and engineering investigations frequently require greater control over material behavior, solution procedures, and numerical parameters. ANSYS APDL provides this level of flexibility by allowing engineers to directly define finite element characteristics, nonlinear constitutive models, loading histories, convergence criteria, and solution strategies through scripting.
The objective of this project is not only to perform structural analysis but also to demonstrate how professionally designed reinforced concrete buildings can be transferred into a high-fidelity finite element environment suitable for advanced seismic assessment.
Readers interested in reproducing similar workflows are encouraged to explore the dedicated ANSYS APDL educational videos available through the I AM APDL training library, where every stage of the scripting process is explained in detail.
3. Project Description Reinforced Concrete Frame Modeling in ANSYS APDL
This package contains two complete engineering case studies.
Case Study I
Three-Story Reinforced Concrete Moment Frame
Case Study II
Fourteen-Story Reinforced Concrete Moment Frame
Both buildings were initially designed using ETABS according to the provisions of the ACI Building Code. Following structural design, all calculated member properties were implemented within ANSYS APDL to construct complete three-dimensional finite element models.
The structural models include beams, columns, slabs, and diaphragms, allowing realistic representation of global structural behavior.
Three independent analyses were performed for each building:
• Modal Analysis
• Nonlinear Static (Pushover) Analysis
• Nonlinear Time History Analysis
Each analysis contributes valuable information regarding structural stiffness, dynamic characteristics, nonlinear capacity, and seismic response.
4. Finite Element Modeling Strategy
The entire structural model was developed using parametric APDL scripting rather than graphical modeling techniques. This approach significantly improves modeling efficiency, repeatability, and scalability while minimizing human error.
Beam and column members were modeled using the BEAM189 element, which is particularly suitable for three-dimensional structural applications involving geometric and material nonlinearities. The element accurately represents bending, torsion, axial deformation, and large-displacement behavior while maintaining excellent computational efficiency for multi-story structural systems.
Floor and roof diaphragms were modeled using shell elements to represent their in-plane stiffness and structural interaction with the surrounding frame members.
The reinforced concrete material was represented using a nonlinear constitutive formulation capable of capturing stiffness degradation and nonlinear structural response under increasing lateral loads.
The complete APDL implementation, including parameter definition, nonlinear material calibration, scripting methodology, and solution procedures, is explained step by step in the corresponding I AM APDL training courses included with the educational library.
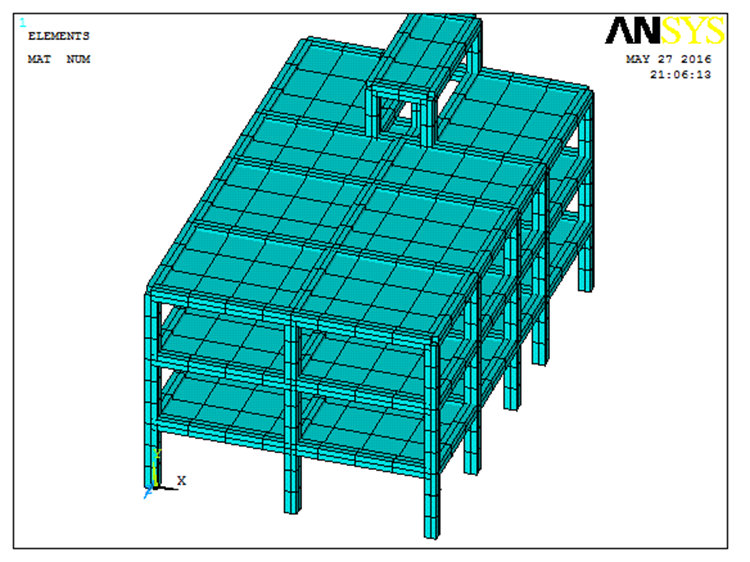
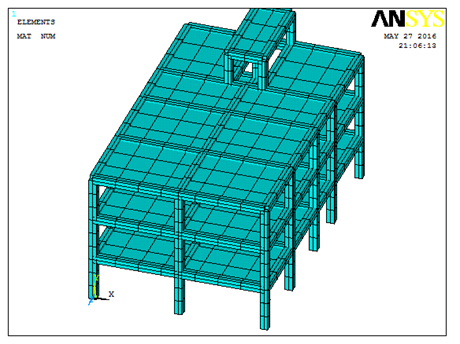
Figure 1. Representative finite element of 3 Story model.
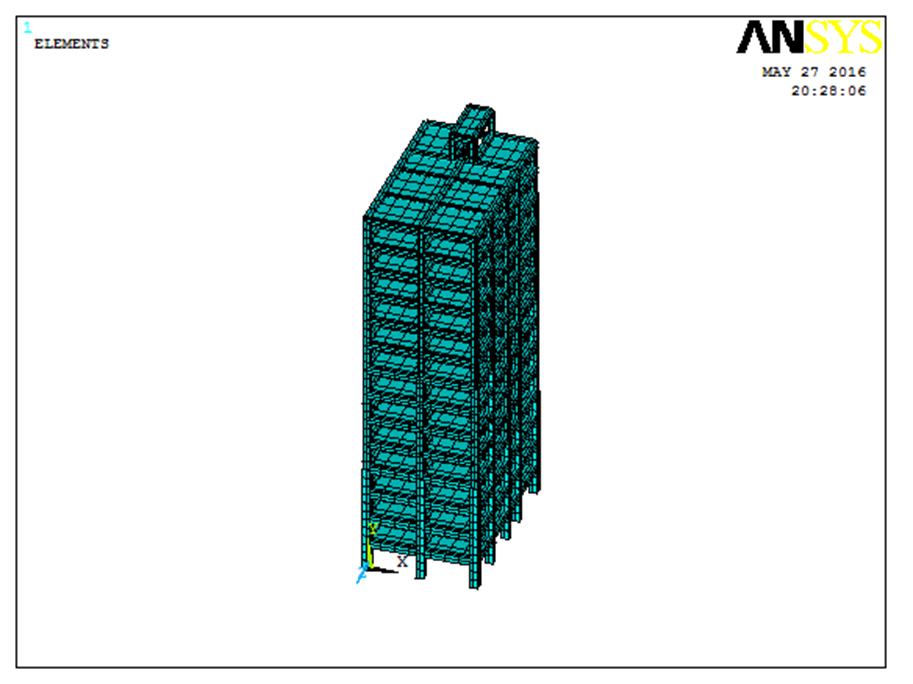
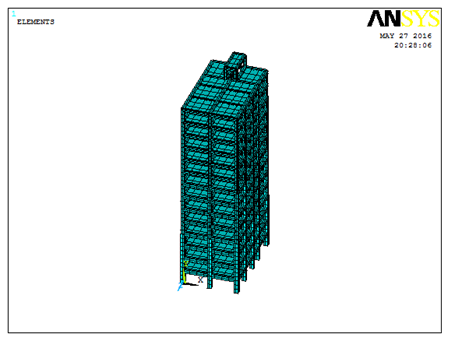
Figure 2. Representative finite element of 14 Story model.
5. Structural Analysis Procedure
5.1 Modal Analysis
Modal analysis was performed as the first stage of the investigation to determine the dynamic characteristics of both buildings.
Following common engineering practice, the total number of extracted vibration modes was selected as approximately three times the number of building stories, ensuring adequate participation of structural mass in the dynamic response.
The extracted mode shapes and corresponding natural periods provide valuable insight into the global stiffness distribution and vibration characteristics of each structural system.
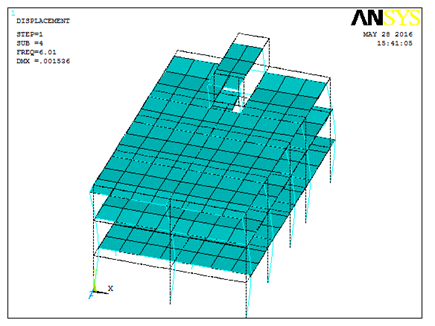
Figure 3. Representative of 3 Story model response.
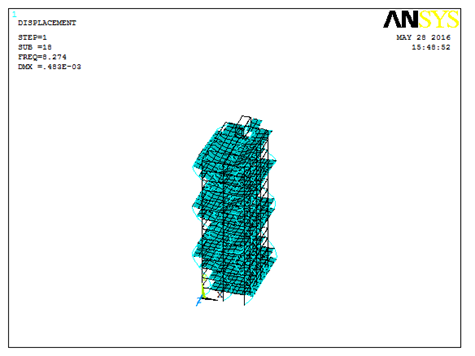
Figure 4. Representative of 14 Story model response.
5.2 Nonlinear Static (Pushover) Analysis
The second stage consisted of displacement-controlled nonlinear static analysis.
Incremental lateral displacement was applied until significant nonlinear behavior developed throughout the structural system. The resulting capacity curve illustrates the evolution of structural resistance as lateral displacement increases.
Progressive yielding, stiffness degradation, and redistribution of internal forces can be observed throughout different loading stages.
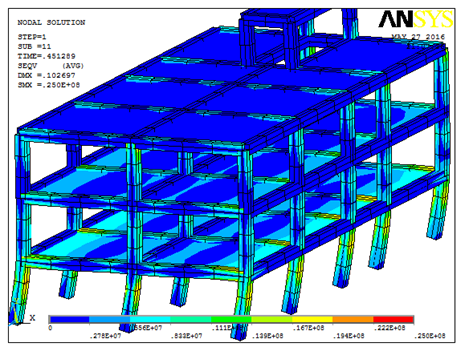
Figure 5. Representative structural response during nonlinear loading of 3 Story model.
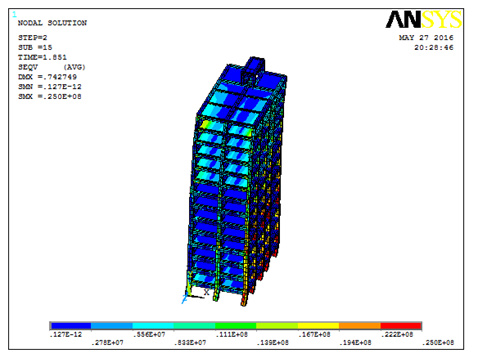
Figure 6. Representative structural response during nonlinear loading of 14 Story model.
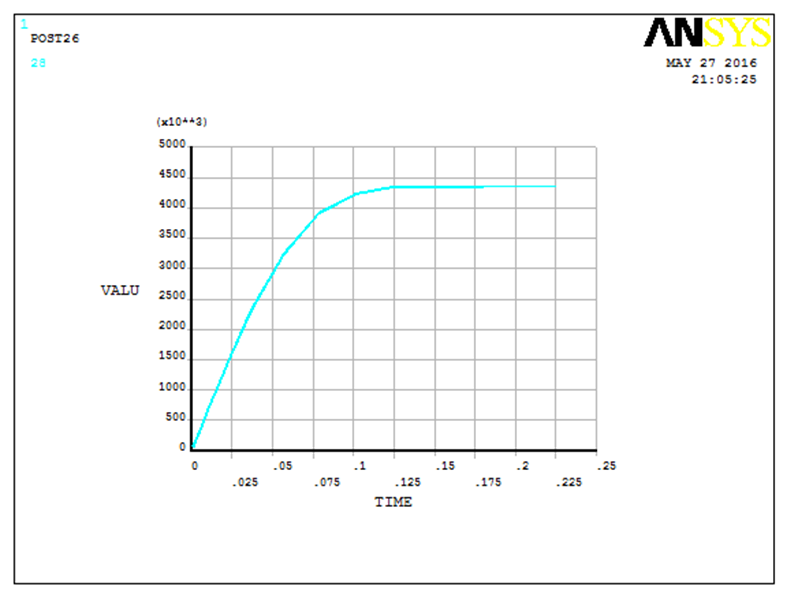
Figure 7. Typical capacity curve obtained from the analysis of 3 Story model.
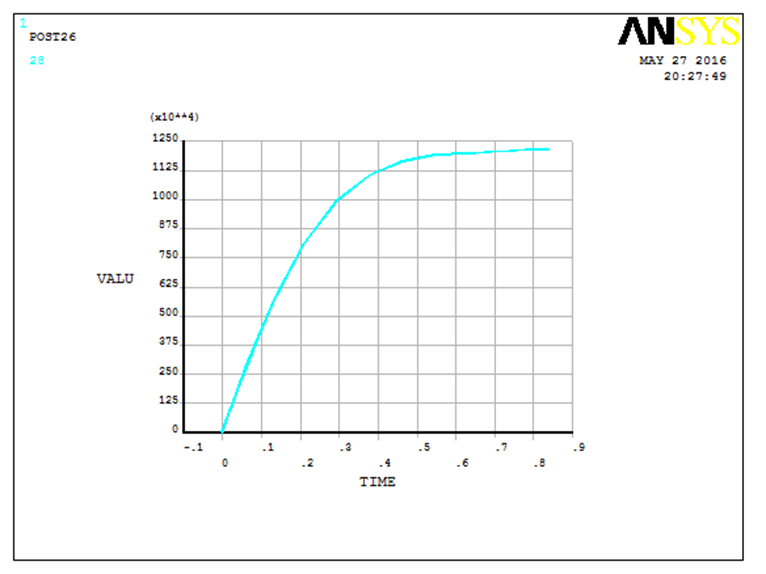
Figure 8. Typical capacity curve obtained from the analysis of 14 Story model.
5.3 Nonlinear Time History Analysis
The final stage involved nonlinear dynamic analysis using a recorded earthquake acceleration history.
Unlike equivalent static procedures, nonlinear time history analysis captures the actual variation of structural response throughout the earthquake duration.
Important engineering outputs include displacement-time histories, dynamic amplification, residual deformation, and overall structural stability under realistic seismic excitation.
These analyses provide valuable insight into the seismic performance of reinforced concrete moment-resisting frame systems.
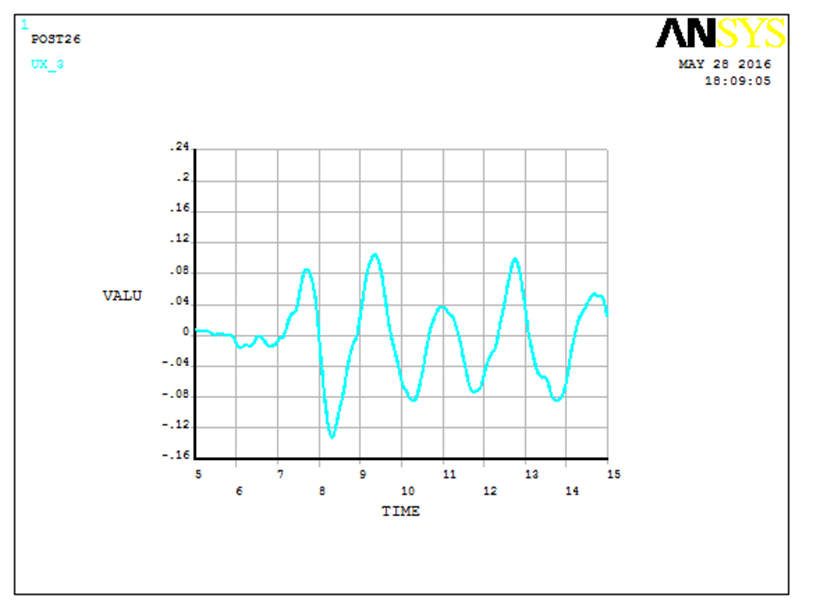
Figure 9. Typical displacement history.
6. Results and Engineering Discussion
The numerical analyses demonstrate that both structural models exhibit stable nonlinear behavior throughout the considered loading scenarios.
The three-story building shows relatively higher global stiffness and shorter natural vibration periods, while the fourteen-story structure exhibits greater flexibility and increased lateral displacement demand.
Modal analysis confirms the expected increase in vibration periods with structural height.
Pushover analysis illustrates the gradual formation of nonlinear regions and the evolution of structural capacity during increasing lateral displacement.
Nonlinear time history analysis further demonstrates the influence of structural flexibility on displacement demand and dynamic response.
The combination of these analyses provides engineers with a comprehensive understanding of structural performance under both static and dynamic loading conditions.
Readers interested in reproducing similar engineering projects are encouraged to study the corresponding APDL training videos, where every modeling decision, scripting technique, and analysis setup is explained using practical engineering examples.
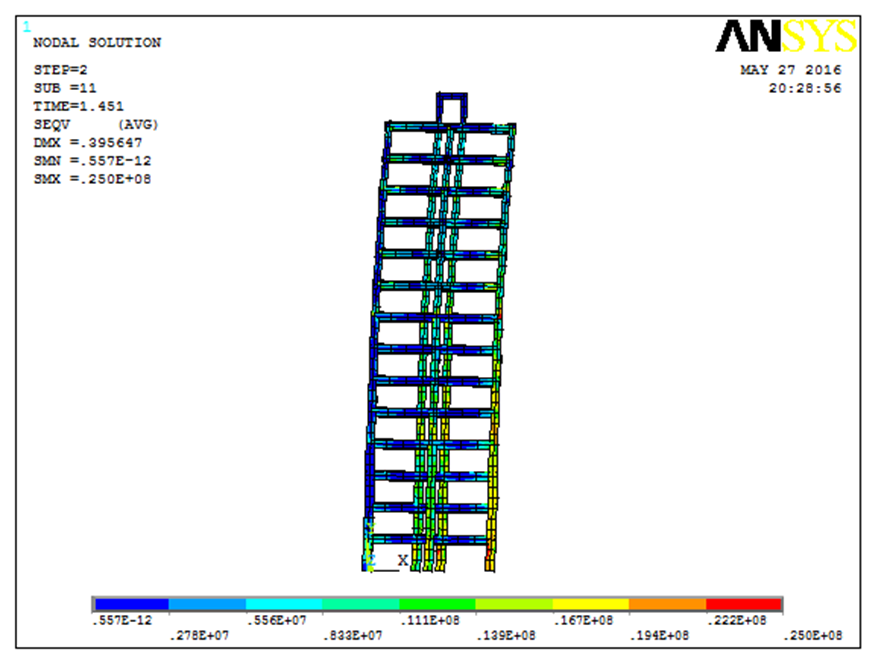
Figure 10. Representative numerical results.
7. Package Contents
The complete package includes:
• Fully documented ANSYS APDL source code
• Parametric modeling scripts
• Reinforced concrete material definitions
• Complete three-dimensional structural models
• Modal analysis files
• Nonlinear static (Pushover) analysis
• Nonlinear time history analysis
• Engineering documentation
• Editable project files
• High-quality graphical results
• Supporting APDL tutorial references
8. Related ANSYS APDL Training
This engineering project is closely integrated with the educational resources available through the I AM APDL platform.
The accompanying tutorial videos explain:
• APDL scripting philosophy
• Parametric modeling
• Nonlinear concrete material definition
The tutorials are specifically designed to help engineers understand not only how the numerical model is developed but also why each engineering decision is made.
9. References
American Concrete Institute (ACI). Building Code Requirements for Structural Concrete (ACI 318).
ANSYS, Inc. ANSYS Mechanical APDL Structural Analysis Guide.
ANSYS, Inc. Mechanical APDL Element Reference.
10. Frequently Asked Questions
Is the complete APDL source code included?
Yes. The package includes the editable APDL scripts used to generate the numerical models.
Can the models be modified for other buildings?
Yes. The parametric scripting approach allows efficient modification of geometry, material properties, and loading conditions.
Does the package include nonlinear analyses?
Yes. Modal analysis, nonlinear static (Pushover), and nonlinear time history analyses are all included.
Are tutorial videos available?
Yes. Dedicated I AM APDL training videos explain the complete modeling workflow, scripting techniques, nonlinear material implementation, solution procedures, and post-processing methods used throughout this engineering project.
Who is this package intended for?
This package is intended for graduate students, PhD researchers, practicing structural engineers, and professionals interested in advanced reinforced concrete modeling using ANSYS APDL.